3 Beds
4 Baths
C$597,000
64 Osler Street, Kanata ON, K2K 1X7
Property typeTownhomes
Overview
Active
New
Listed Sep 3, 2026
Updated 20h ago
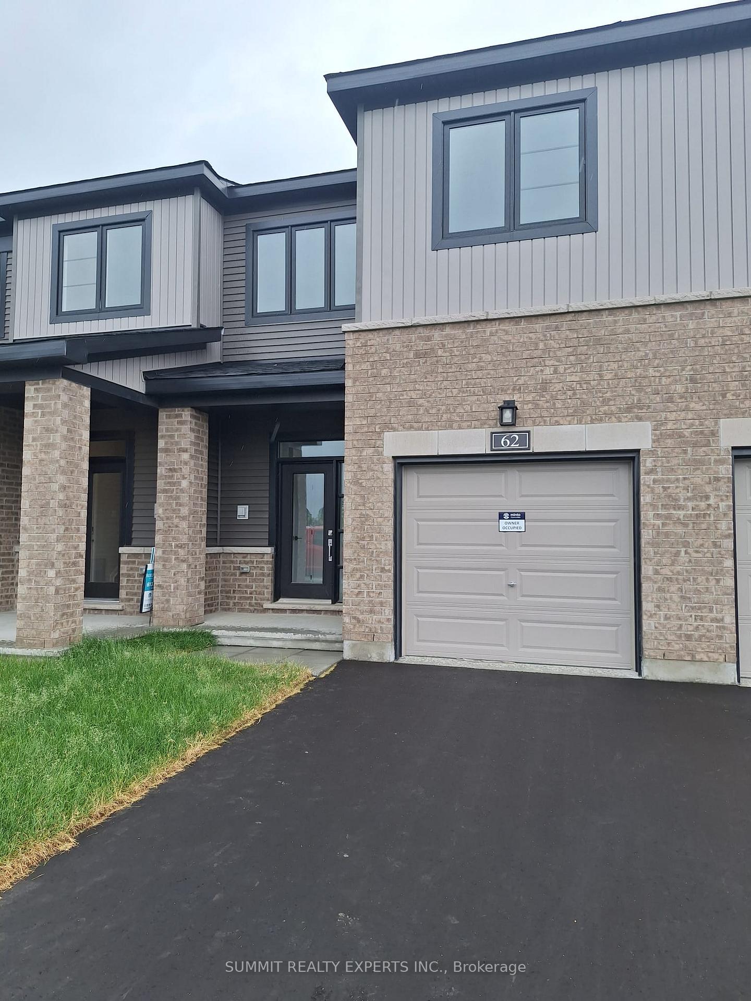
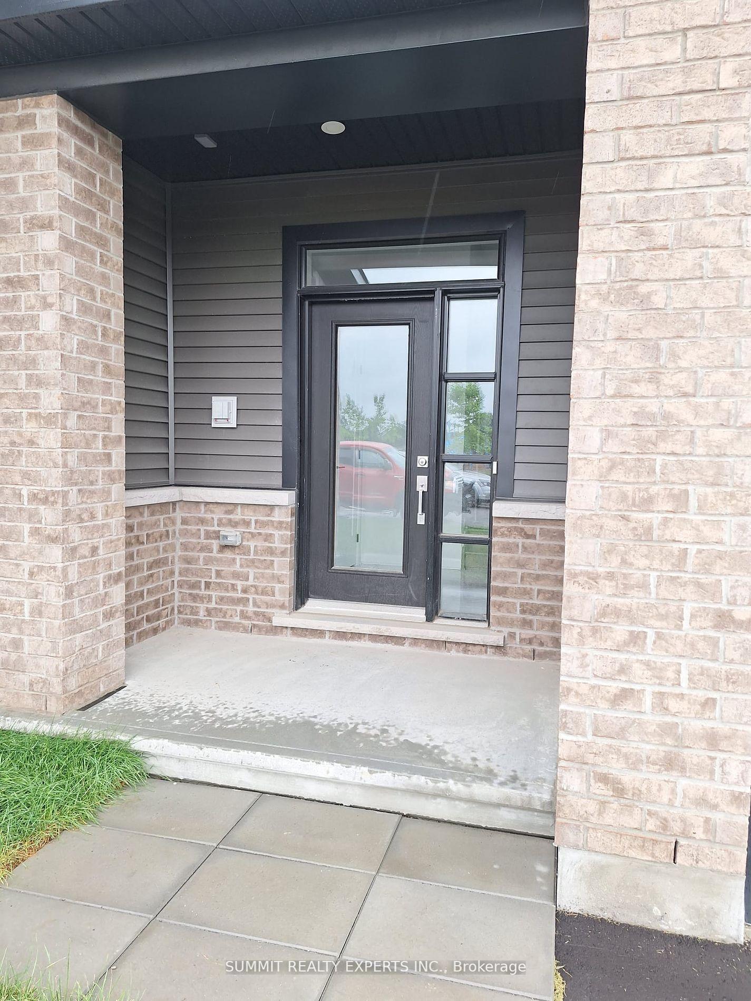
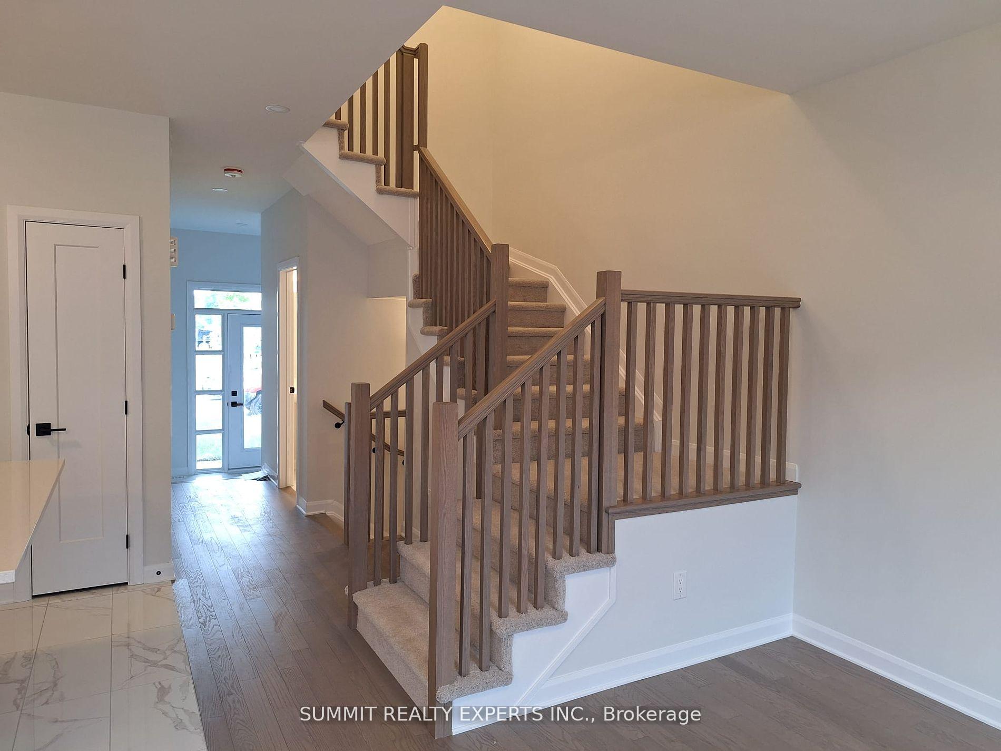
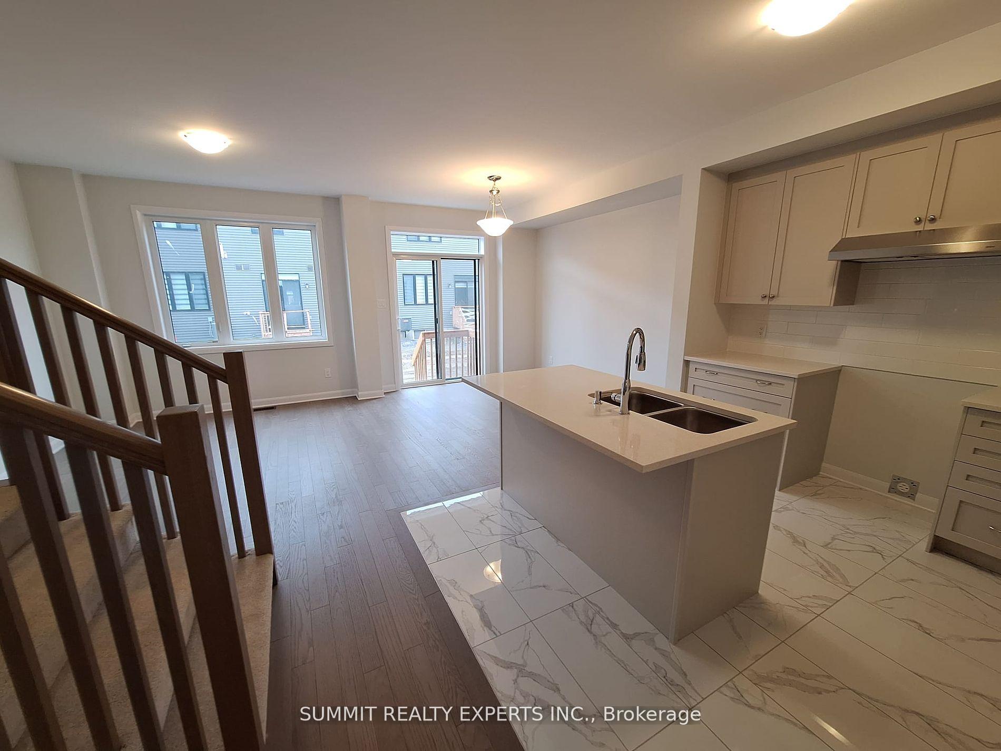
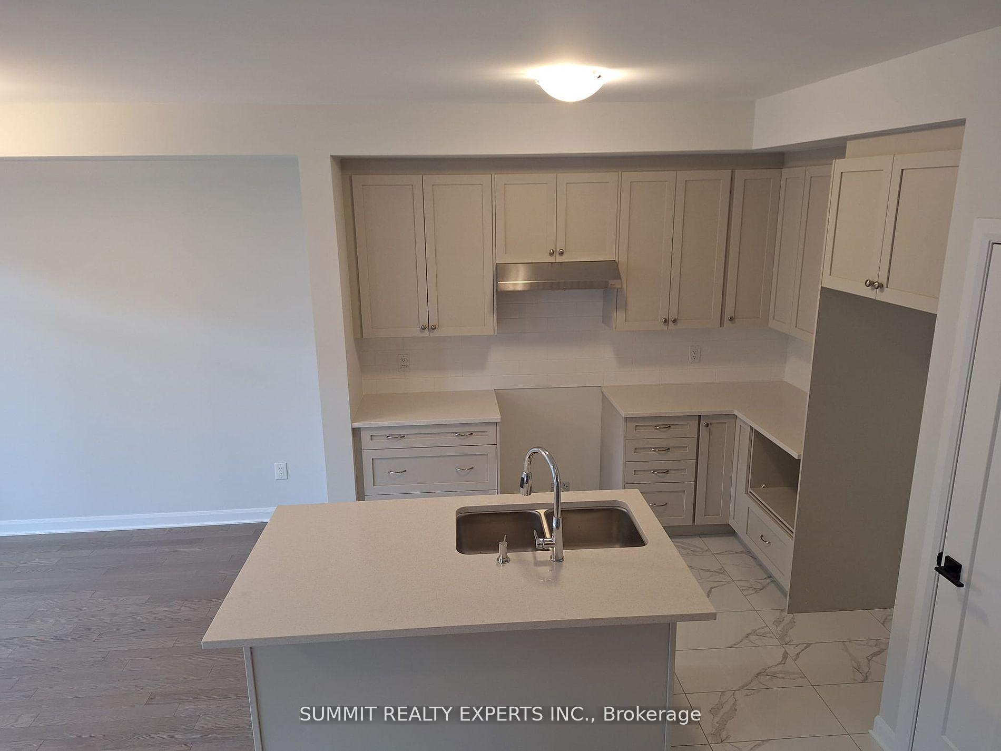
Located in the vibrant Kanata community of Ottawa, 64 Osler Street is a modern townhouse designed for family living and proximity to the city's key amenities. This thoughtfully laid-out 2-storey residence features 3 spacious bedrooms and 4 bathrooms, including a primary bedroom complete with a private ensuite, offering both comfort and privacy for homeowners.The main floor encompasses a bright and functional living space, including a family room, well-appointed kitchen, and powder room, ideal for both relaxing and entertaining. High-quality finishes, such as hardwood flooring in the family room and porcelain tiles in the kitchen, enhance the home's elegance, while broadloom carpets in the secondary bedrooms provide warmth and comfort.Situated within close distance to Ottawa's IT hub, retail, and recreation centers, this property balances urban convenience with suburban tranquility. Residents benefit from access to nearby neighborhoods, including Bridlewood and Emerald Meadows, offering schools, parks, and community amenities.Whether as a starter home, investment property, or family residence, 64 Osler Street combines modern design, practical layout, and a prime location in Kanata, making it an exceptional opportunity within Ottawa's real estate market.
Additional information
- MLS® ID
- X13742236
Interior Features
- Bedrooms
- 3
- Bathrooms
- 4
- Heating
- Yes
- Basement
- Yes
Other Property Details
- Taxes
- $4,238
- Tax Frequency
- Annually
- Garage
- Yes
Courtesy of Listed by , SUMMIT REALTY EXPERTS INC.,
Based on information from the Toronto Regional Real Estate Board. The information provided herein must only be used by consumers that have a bona fide interest in the purchase, sale, or lease of real estate and may not be used for any commercial purpose or any other purpose. Information is deemed reliable but is not guaranteed accurate.
©2026 Toronto Real Estate Board. All rights reserved.
Data last updated 11:44 PM UTC, 10/12/2026