3 Beds
2 Baths
C$785,000
43 Eglinton Avenue E 1902, Toronto Unit: 1902, Toronto C10 ON, M4P 1A2
Property typeCondominium
Overview
Active
New
Listed Sep 30, 2026
Updated 11 days ago
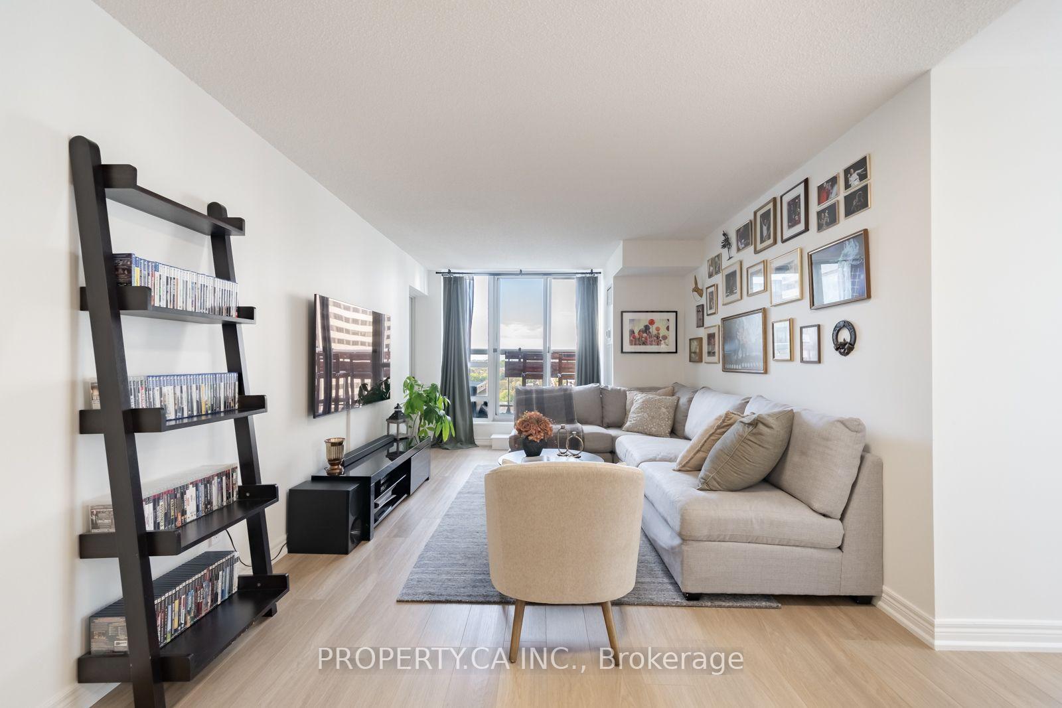
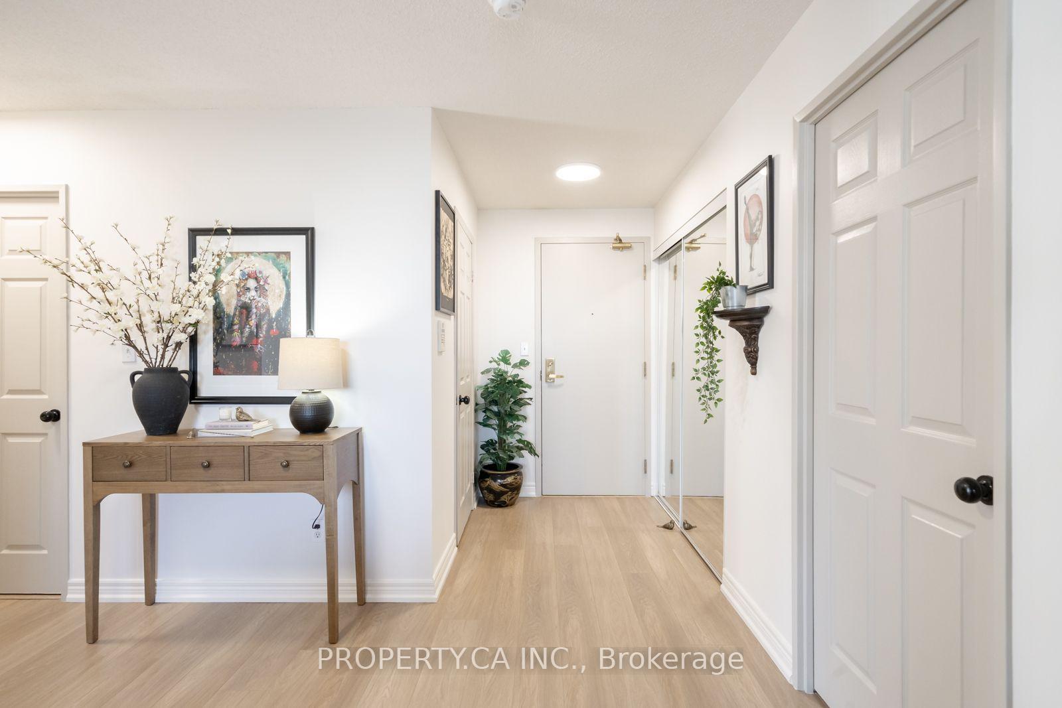
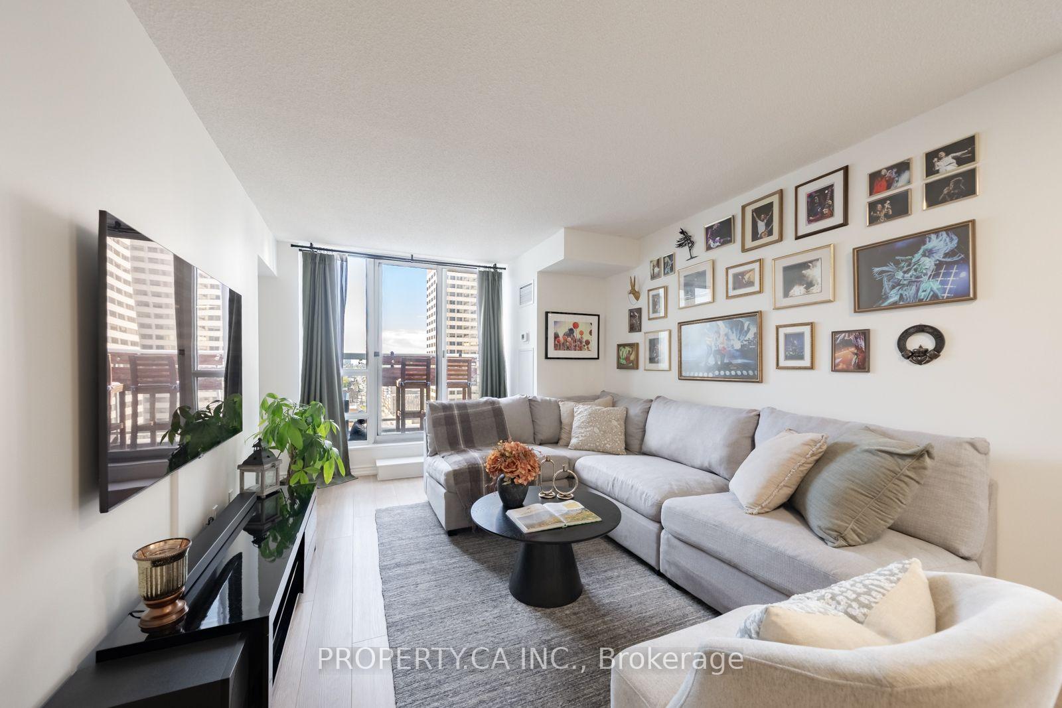
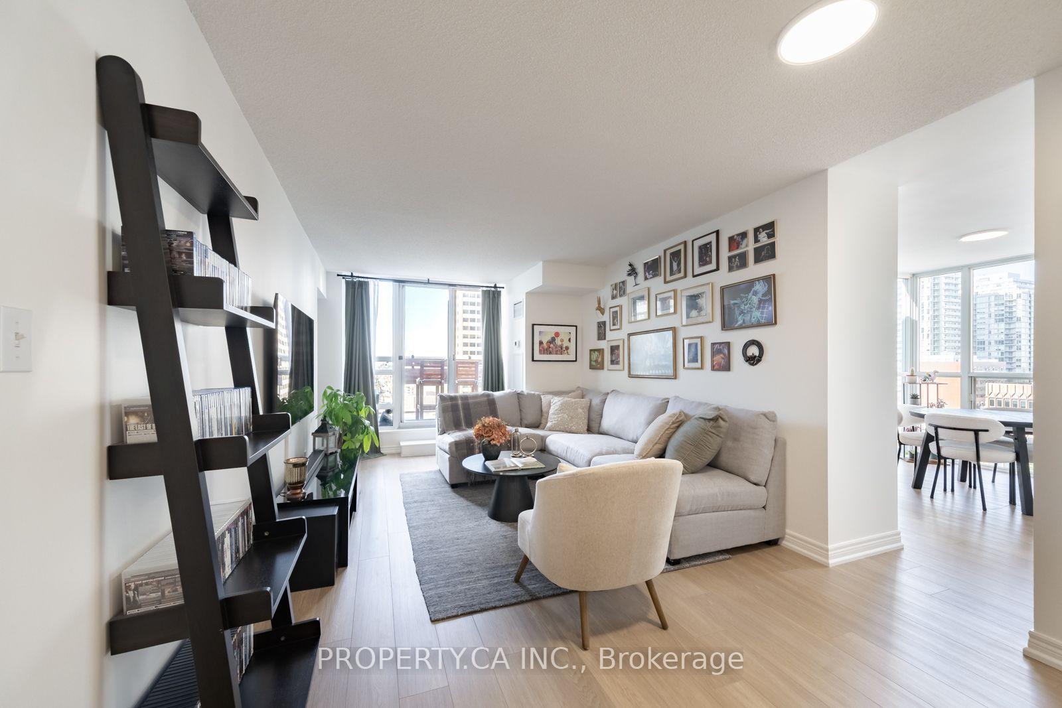
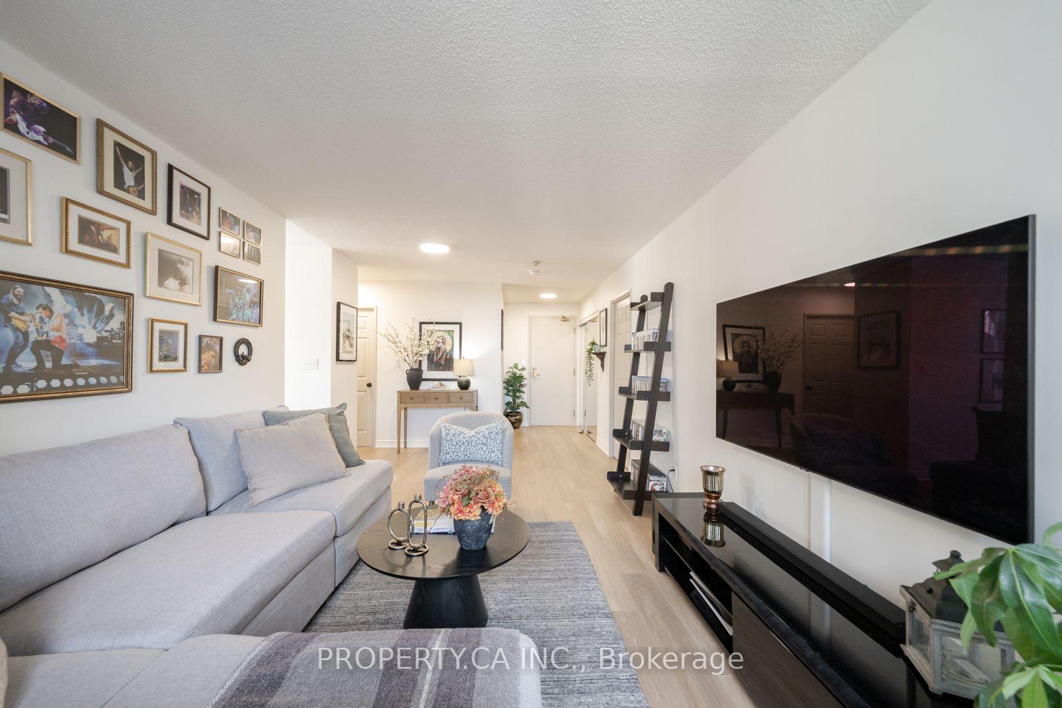
Welcome to this exceptional corner penthouse suite just steps from Yonge & Eglinton! Offering an impressive 1,130 sq. ft. of bright, beautifully updated living space, this spacious 2+1 bedroom, 2-bath residence features a highly desirable split-bedroom layout and unobstructed west-facing views. Newly replaced flooring throughout gives the suite a fresh, contemporary feel, while expansive windows fill the home with natural light. The renovated eat-in kitchen features stainless steel appliances, ample cabinetry and a comfortable dining area, with access to a private terrace-the perfect spot to relax and take in spectacular sunset views. A versatile solarium provides additional living space and is ideal for a home office, reading retreat or guest area. Both bedrooms are generously sized, complemented by excellent closet and storage space throughout. Perfectly positioned in the heart of Midtown, just steps to the subway, restaurants, cafés, shopping and everything Yonge & Eglinton has to offer. Surrounded by excellent schools and convenient transit, this rarely offered penthouse combines space, updates, incredible natural light and an unbeatable location in one of Toronto's most sought-after neighbourhoods.
Additional information
- MLS® ID
- C13844776
Interior Features
- Bedrooms
- 3
- Bathrooms
- 2
- Cooling
- Yes
- Heating
- Yes
- Basement
- Yes
Other Property Details
- Taxes
- $4,213
- Tax Frequency
- Annually
Courtesy of Listed by , PROPERTY.CA INC.,
Based on information from the Toronto Regional Real Estate Board. The information provided herein must only be used by consumers that have a bona fide interest in the purchase, sale, or lease of real estate and may not be used for any commercial purpose or any other purpose. Information is deemed reliable but is not guaranteed accurate.
©2026 Toronto Real Estate Board. All rights reserved.
Data last updated 4:55 AM UTC, 10/1/2026